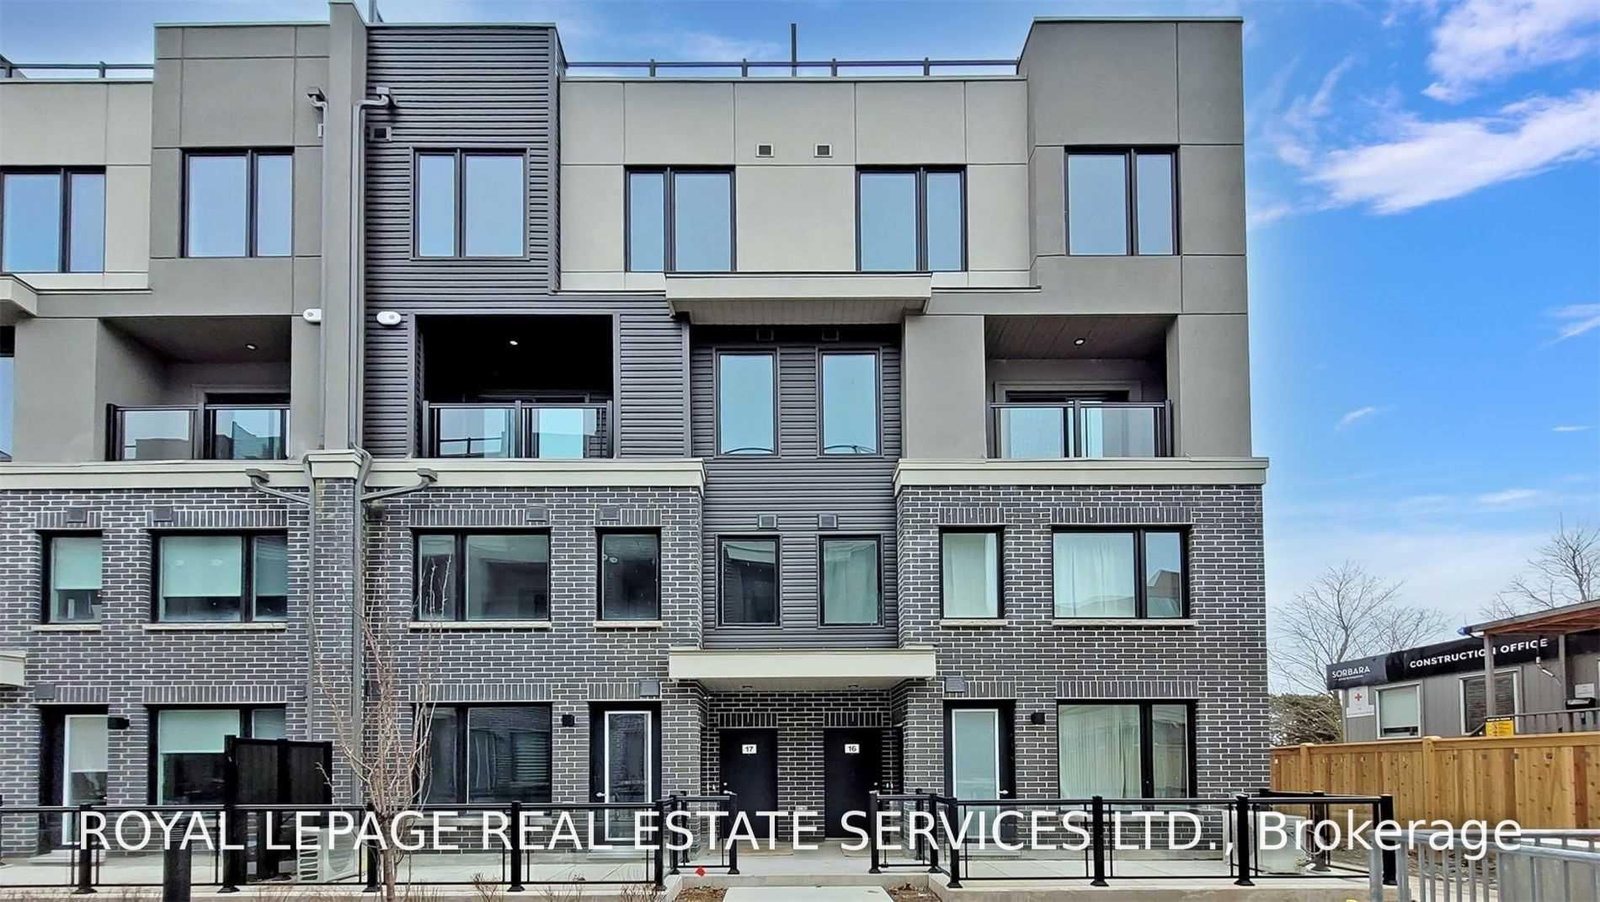
<-- style PDP --> 12-3600 Colonial Drive, Mississauga - Condo Townhouse for sale for $699,900
  • sold
  • leased

12-3600 Colonial Drive

Mississauga, Ontario, L5L 5P5 - Erin Mills

$699,900$000000

  • Neighbourhood

    Erin Mills

  • Major Intersection

    Winston Churchill Blvd and Burnhamthorpe Rd W

  • Listed Since: 45 day(s)

  • Last update: 30 day(s) ago

Overview

  • Property Type

    Condo Townhouse, 2-Storey

  • Bedrooms

    3

  • Bathrooms

    3

  • Square Feet

    1400-1599

  • Exposure

    West

  • Total Parking

    4 (2 Attached Garage)

  • Maintenance

    $603

  • Taxes

    $4,332.00 (2025)

  • Balcony

    None

Property Description

Property description for 12-3600 Colonial Drive, Mississauga

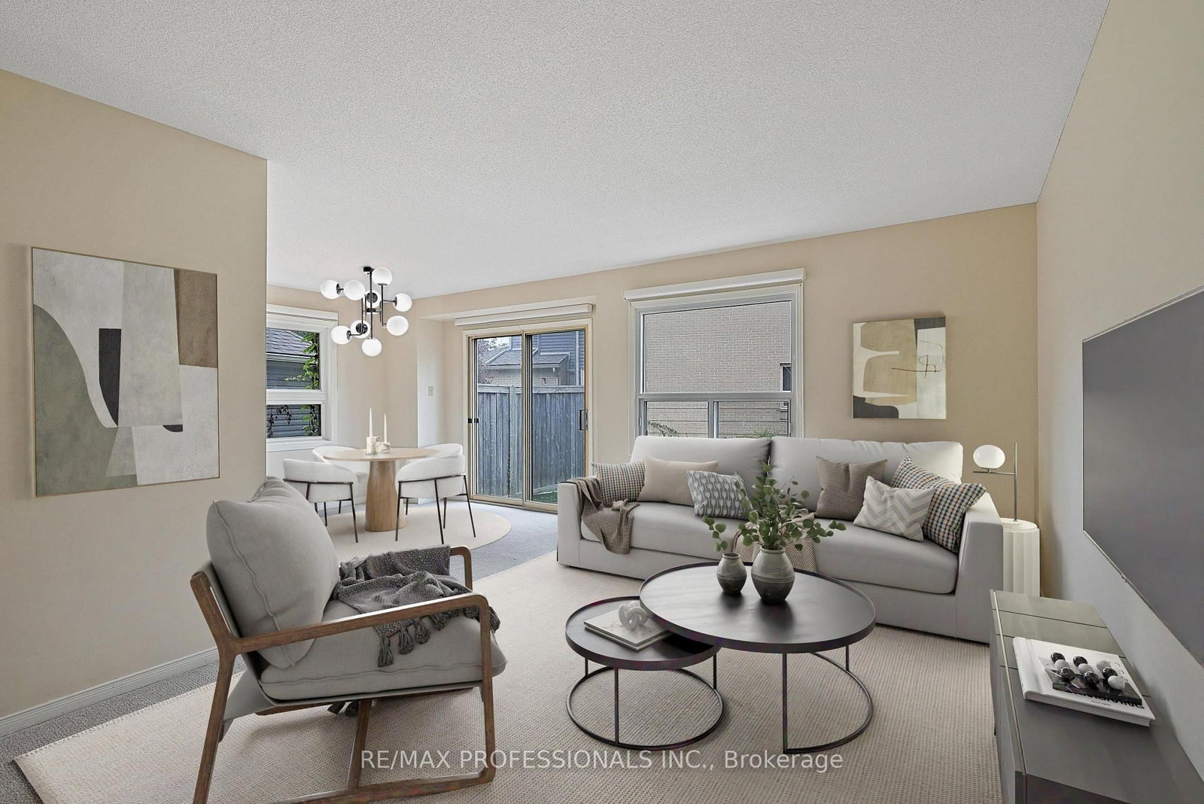
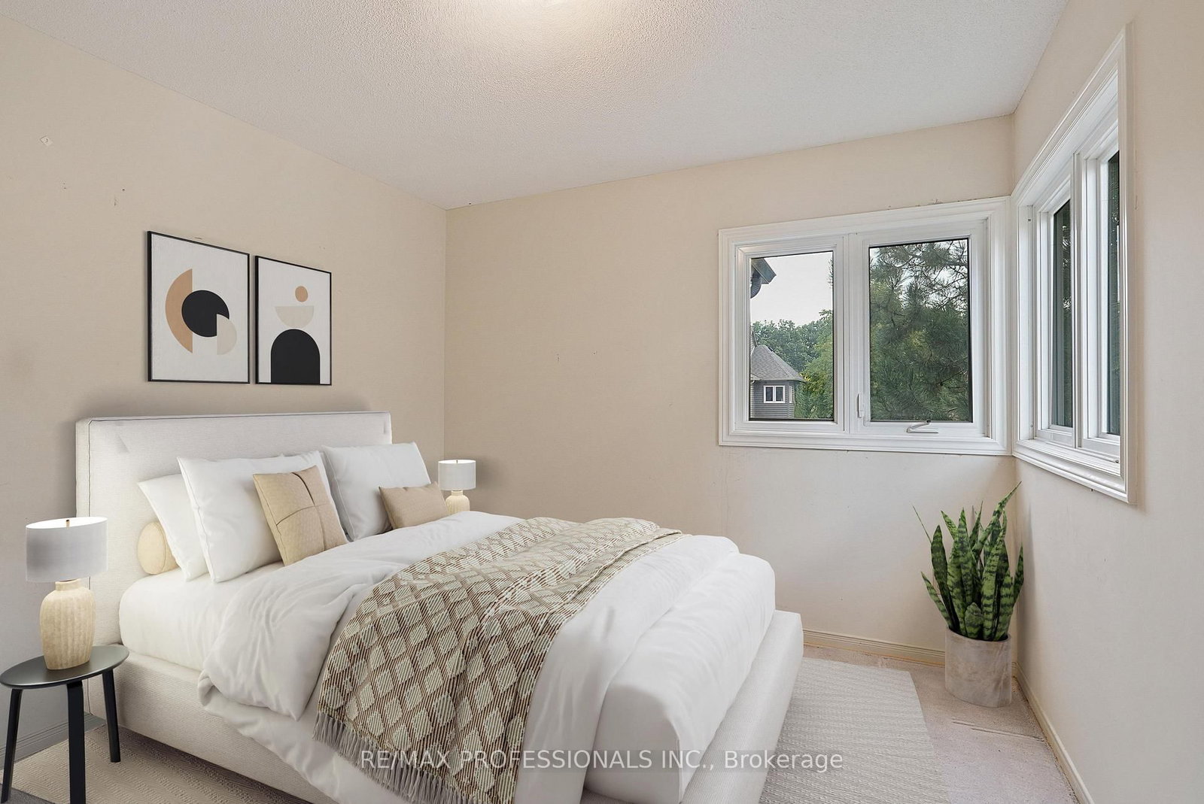
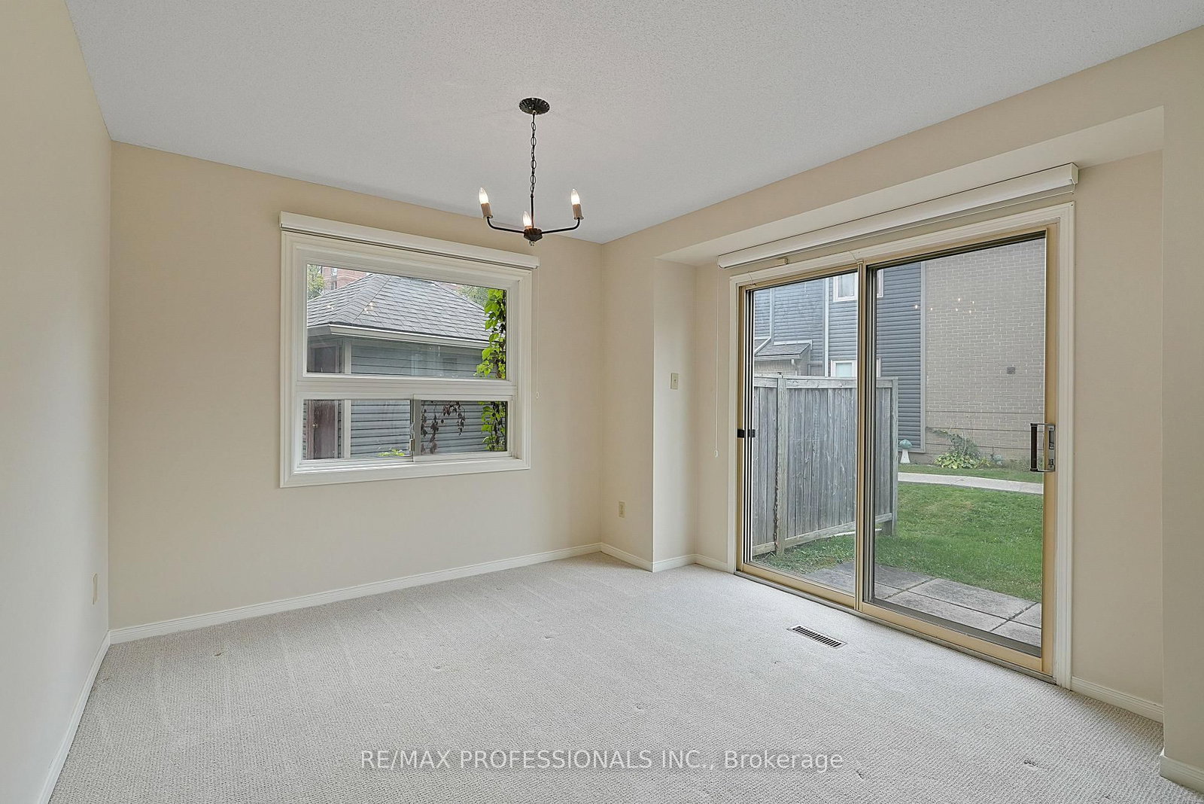
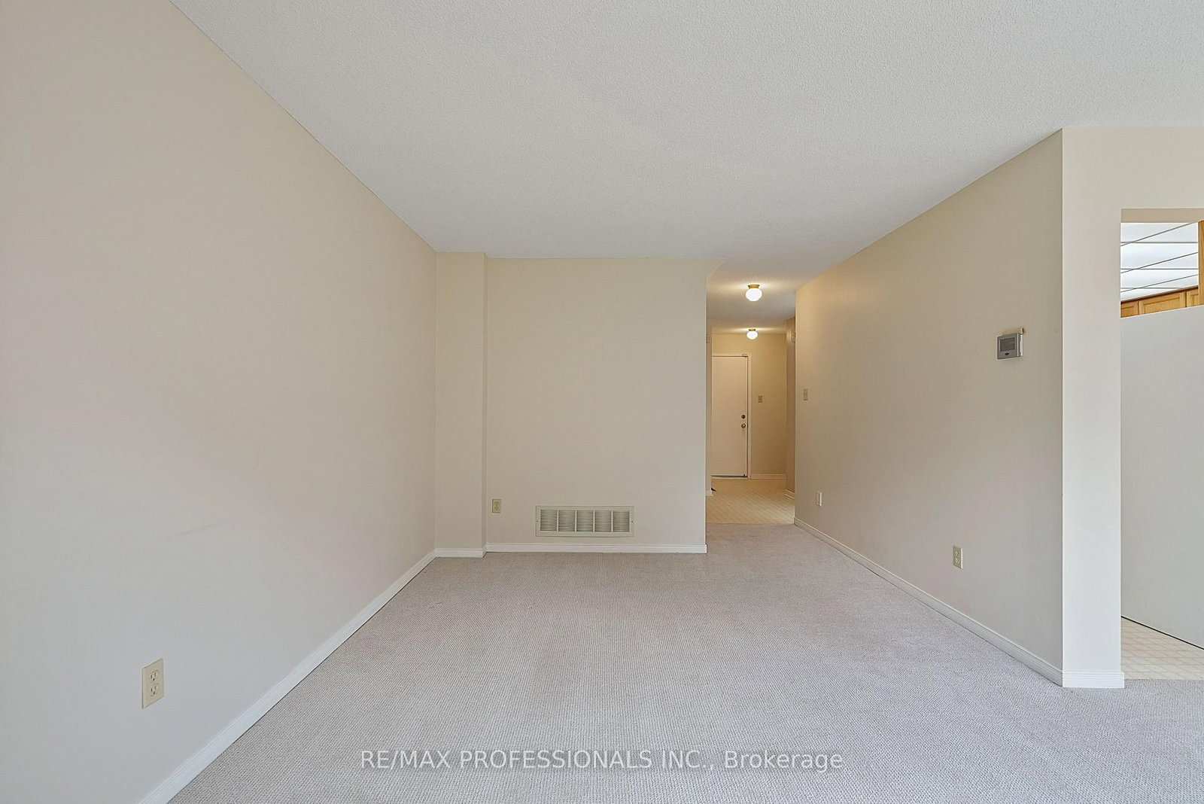
Welcome to 3600 Colonial Drive unit 12, a spacious end-unit condo townhouse in the established Winston Churchill Townes community of Erin Mills, Mississauga. Offering 1,532 sf above grade, three bedrooms, three bathrooms and an attached double garage, this home offers generous living space in a family-friendly setting. The main level features a welcoming foyer with a double closet and direct access to the garage, a generous L-shaped living and dining room with large windows and a sliding-door walkout to the backyard, a family-sized kitchen with ample cabinetry and counter space, a dedicated breakfast area overlooking the front yard and a convenient powder room. Upstairs, the expansive primary bedroom boasts a walk-in closet and private 5-piece ensuite with a double vanity, complemented by two additional well-proportioned bedrooms with double closets and a full, 4-piece main bathroom. The unfinished lower level includes a laundry area and offers excellent potential for additional living space that can be tailored to suit. Well-maintained and comfortable, this home also provides an excellent canvas for your own updates and personal touches. Enjoy the added privacy of an end-unit setting, a west-facing backyard patio with adjoining green space and a double garage and private drive that provide parking for four cars. This well-maintained condominium community offers an outdoor swimming pool, ample visitor parking and maintenance fees that cover exterior upkeep, lawn care and snow removal. Ideally situated steps from Tom Chater Memorial Park with playground, soccer pitch, batting cage and baseball diamonds, with schools, Longo's, Churchill Crossing, Costco and many shopping and dining options nearby. Public transit, Highway 403 and the QEW are all easily accessible, providing excellent connections throughout Mississauga and the GTA. Combining a practical floor plan and desirable end-unit setting, this townhome is an appealing opportunity in the heart of Erin Mills.

Listed by RE/MAX PROFESSIONALS INC.

  • MLS #

    W13825846

  • Sq. Ft

    1400-1599

  • Sq. Ft. Source

    MLS

  • Year Built

    Available Upon Request

  • Basement

    Unfinished

  • View

    n/a

  • Garage

    Attached, 2 spaces

  • Parking Type

    Owned

  • Locker

    None

  • Pets Permitted

    Yes-with Restrictions

  • Exterior

    Brick

  • Fireplace

    N

  • Security

    n/a

  • Elevator

    n/a

  • Laundry Level

    Lower

  • Building Amenities

    n/a

  • Maintenance Fee Includes

    Parking

  • Property Management

    Shiu Pong Management Limited

  • Heat

    Forced Air

  • A/C

    Central Air

  • Water

    n/a

  • Water Supply

    n/a

  • Central Vac

    N

  • Cert Level

    n/a

  • Energy Cert

    n/a

  • Foyer

    1.79 x 1.62 ft Main level

    Double Closet, Access To Garage, 2 Pc Bath

  • Living

    5.17 x 3.31 ft Main level

    Window, O/Looks Backyard, Broadloom

  • Dining

    3.43 x 3.25 ft Main level

    W/O To Patio, Window, Broadloom

  • Kitchen

    3.33 x 3.15 ft Main level

    Family Size Kitchen, Double Sink, O/Looks Frontyard

  • Breakfast

    2.65 x 2.22 ft Main level

    O/Looks Frontyard, Window, Breakfast Area

  • Primary

    6.56 x 3.43 ft 2nd level

    5 Pc Ensuite, W/I Closet, O/Looks Backyard

  • 2nd Br

    4.03 x 3.82 ft 2nd level

    Double Closet, Window, Broadloom

  • 3rd Br

    3.17 x 3.15 ft 2nd level

    Double Closet, Window, Broadloom

  • Common Rm

    9.83 x 6.58 ft Lower level

    Combined W/Laundry, Unfinished, Concrete Floor

  • MLS #

    W13825846

  • Sq. Ft

    1400-1599

  • Sq. Ft. Source

    MLS

  • Year Built

    Available Upon Request

  • Basement

    Unfinished

  • View

    n/a

  • Garage

    Attached, 2 spaces

  • Parking Type

    Owned

  • Locker

    None

  • Pets Permitted

    Yes-with Restrictions

  • Exterior

    Brick

  • Fireplace

    N

  • Security

    n/a

  • Elevator

    n/a

  • Laundry Level

    Lower

  • Building Amenities

    n/a

  • Maintenance Fee Includes

    Parking

  • Property Management

    Shiu Pong Management Limited

  • Heat

    Forced Air

  • A/C

    Central Air

  • Water

    n/a

  • Water Supply

    n/a

  • Central Vac

    N

  • Cert Level

    n/a

  • Energy Cert

    n/a

  • Foyer

    1.79 x 1.62 ft Main level

    Double Closet, Access To Garage, 2 Pc Bath

  • Living

    5.17 x 3.31 ft Main level

    Window, O/Looks Backyard, Broadloom

  • Dining

    3.43 x 3.25 ft Main level

    W/O To Patio, Window, Broadloom

  • Kitchen

    3.33 x 3.15 ft Main level

    Family Size Kitchen, Double Sink, O/Looks Frontyard

  • Breakfast

    2.65 x 2.22 ft Main level

    O/Looks Frontyard, Window, Breakfast Area

  • Primary

    6.56 x 3.43 ft 2nd level

    5 Pc Ensuite, W/I Closet, O/Looks Backyard

  • 2nd Br

    4.03 x 3.82 ft 2nd level

    Double Closet, Window, Broadloom

  • 3rd Br

    3.17 x 3.15 ft 2nd level

    Double Closet, Window, Broadloom

  • Common Rm

    9.83 x 6.58 ft Lower level

    Combined W/Laundry, Unfinished, Concrete Floor

Thinking of Selling?

Find Out Your Home’s Value in Today’s Market!

No Email or Signup is required to view your home estimate.

estimate your home value

Contact Manoj Kukreja

Sales Representative,
Century 21 People’s Choice Realty Inc.,
Brokerage
(647) 576 - 2100

Manoj profile avatar

Estimated price

Date
Price
Change
2026-09-24
$701,142
5.32%

Mortgage Calculator

This data is for informational purposes only.

Mortgage Payment per month

Principal Amount

Interest

Total Payable

Amortization

Amortization

Closing Cost Calculator

This data is for informational purposes only.

Closing Cost Total for this property

Total Cash flow for purchasing this property

Down Payment(%)*
Additional information

Provincial Land Transfer Tax

Ontario Land Transfer Tax Rebate

Toronto Land Transfer Tax

Toronto Land Transfer Tax Rebate

PST on CMHC Insurance Premium

Lawyer Fees

$2,825

Government Registration Fee's

$164

Title Insurance

Closing Cost Total

Total Cash flow for purchasing this property

Provincial Land Transfer Tax

Ontario Land Transfer Tax Rebate

Toronto Land Transfer Tax

Toronto Land Transfer Tax Rebate

PST on CMHC Insurance Premium

Lawyer Fees

$2,825

Government Registarion Fee's

$164

Title Insurance

Down Payment(%)*

* A down payment of less than 20% is permitted only for first-time home buyers purchasing their principal residence. The minimum down payment required is 5% for the portion of the purchase price up to $500,000, and 10% for the portion between $500,000 and $1,500,000. For properties priced over $1,500,000, a minimum down payment of 20% is required.

Thinking of Selling?

Find Out Your Home’s Value in Today’s Market!

No Email or Signup is required to view your home estimate.

estimate your home value

Contact Manoj Kukreja

Sales Representative, Century 21 People’s Choice Realty Inc., Brokerage
(647) 576 - 2100

Manoj profile avatar

Recent Sold Listings in Erin Mills, Mississauga

Popular Cities